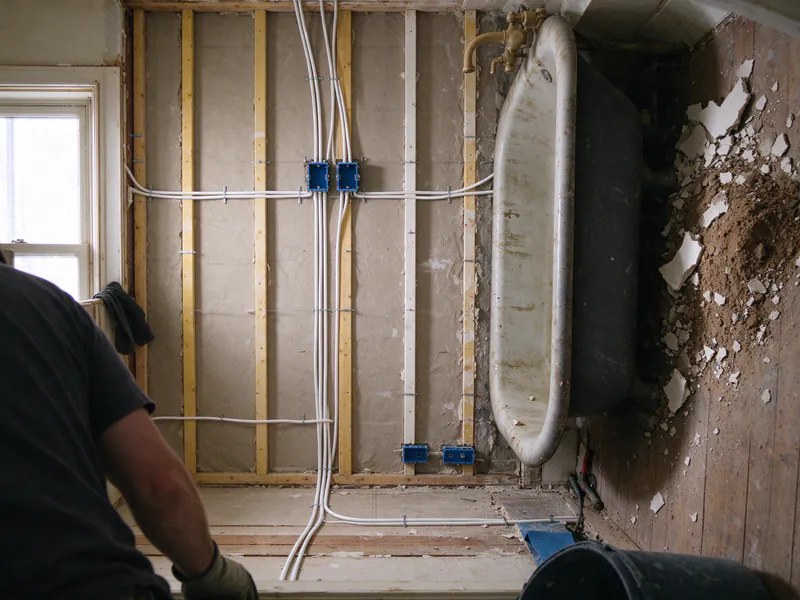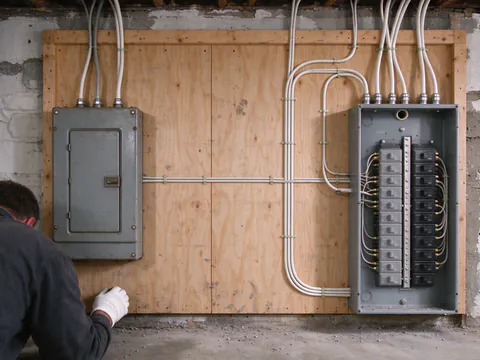
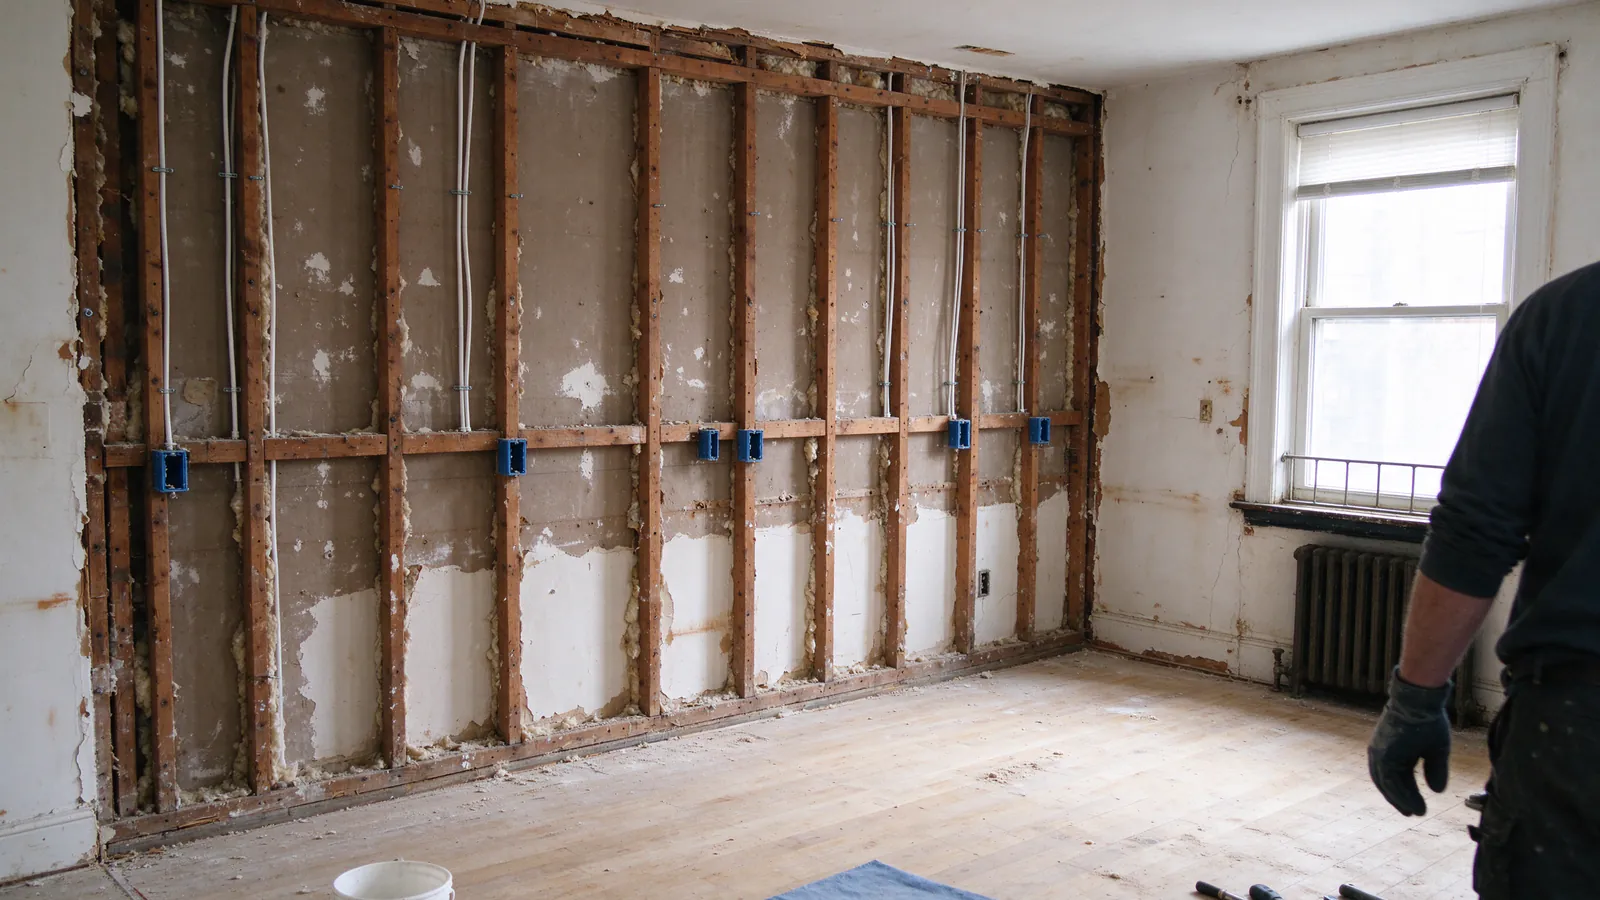
Decker Boston Knob and Tube arranges knob and tube replacement during remodels across Boston and nearby cities, carried out by licensed and insured electricians and planned around the rest of the renovation. A kitchen, bath, attic or basement project opens walls that would otherwise need fishing and patching, which makes it the cheapest moment to replace the old wiring in those rooms.
The harder question is the circuits that run through the remodel to somewhere else. This page covers how that is decided, how the electrical work fits the construction schedule, and what has to happen before the walls close.
What happens on the first visit
The best first visit happens while the remodel is still a plan, or as soon as demolition starts. The electrician needs to see the old circuits where they are exposed and to know what the finished rooms will need.
Reading the plan
The visit starts from the remodel drawings or the contractor’s scope: what walls open, what moves, and what the new rooms need, such as counter outlets, appliance circuits, bath fans or a heated floor. That sets the new circuit count and tells the electrician whether the panel can hold it. The fuse box and panel upgrade page covers what happens when it can’t.
Tracing what the demolition exposes
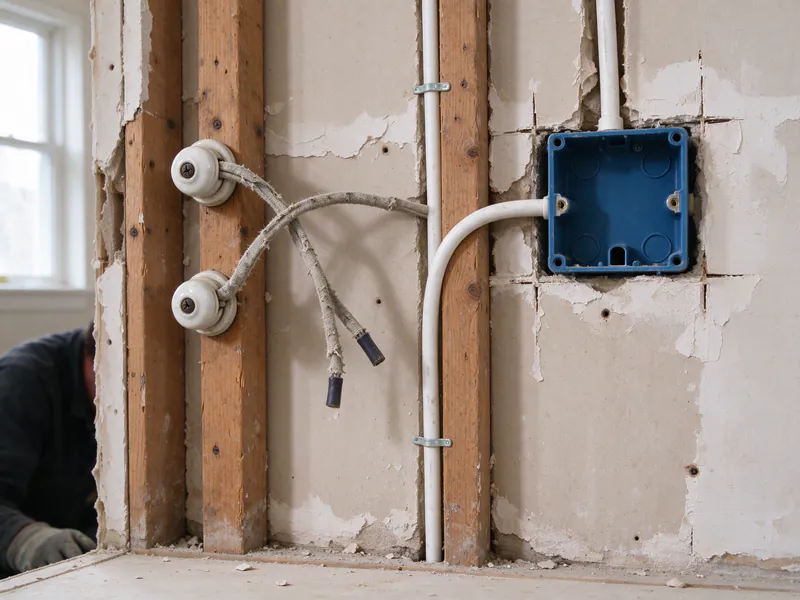
Then comes the old wiring. Every circuit visible in the open bays is traced to where it starts and every room it reaches, at the panel and in the attic and basement. Old circuits can wander. A kitchen wall may carry a run that also feeds the dining room ceiling and a bedroom above, and cutting it at the remodel edge without knowing that leaves rooms dead or, worse, live on a splice no one can see. The knob and tube inspection explains how tracing works.
What you get back
You get a written scope that both you and your general contractor can work from. It lists the new circuits for the remodeled rooms, which old circuits are replaced inside the remodel, which are followed beyond it, which runs are left disconnected and confirmed dead, and what the remodel crew closes versus what is patched outside the remodel.
Why a renovation changes the knob and tube decision
Massachusetts doesn’t force old wiring out because a room is renovated. Rule 3 of 527 CMR 12.00 lets new work be added without bringing the rest of the installation up to code, as long as the new work creates or worsens no violation. What changes during a remodel is the cost and the risk of leaving it.
The cost of access disappears
Most of the cost of replacing knob and tube in a finished house is access: fishing through plaster, cutting openings, patching and painting. In an open wall, cable runs straight across the studs to its boxes. The how replacement works guide describes the fishing that a remodel avoids.
Insulation goes in next
A remodel that insulates the walls it opens runs straight into knob and tube, which relies on open air around each conductor to shed heat. Mass Save’s assessment standards treat any knob and tube found as a barrier to insulating, so old runs left in an insulated cavity are a problem for both the wiring and a later energy upgrade. The time to deal with them is before the insulation crew arrives.
Old splices come to light
Homeowners renovating older houses room by room report finding knob and tube tied into junctions before newer branch circuits, so old and new wiring share a single run. Demolition may be the only time those junctions are seen. The guide to knob and tube mixed with newer cable explains why they matter.
Kitchens, baths and attics
Each type of remodel brings its own electrical rules and its own routing chances.
Kitchens
Massachusetts requires ground-fault protection for receptacles within six feet of the top inside edge of a sink bowl, and for receptacles inside a cabinet supporting a sink. It allows a time-limited exception for listed cooking equipment that is incompatible with ground-fault devices, which ends January 1, 2029 and requires an inspection under the state rules.
A receptacle installed to meet an individual branch circuit requirement must be a single receptacle unless the equipment has more than one cord. Every 120 volt branch circuit in the kitchen needs arc-fault protection too, so a new kitchen alone can fill a panel.
Bathrooms
Bath remodels add fan and lighting circuits and ground-fault protected outlets. Opening a bath wall can expose a circuit shared with the next room, which is the moment to decide whether to follow it, and in a plaster-walled house following it now saves cutting finished plaster later.
Attics and top floors
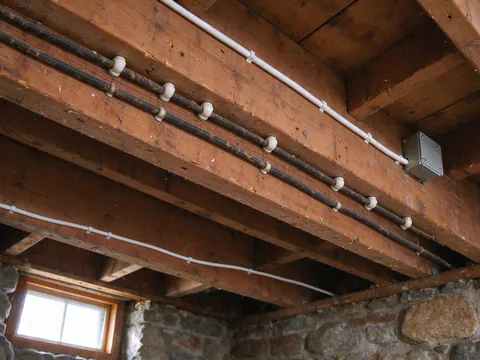
An attic conversion gives the electrician what fishing usually lacks: open joists over the top floor. Old runs in the attic can be removed outright before insulation goes in, and new circuits for the rooms below can drop from above. Where the attic was the main route for old wiring, converting it can be the natural moment for a partial replacement of the whole top floor.
Planning a renovation in an older house?
Have the old circuits traced before the walls close, so the decision is made on purpose.
Fitting the electrical work into the remodel schedule
The order is fixed by the inspection rules more than by preference. Massachusetts says wiring may not be concealed until the inspector of wires has inspected it, and the inspector has up to 72 hours from proper notice, not counting Saturdays, Sundays and holidays, for interior work. Insulation and wallboard wait on that.
In a remodel the electrical stages fit around the construction like this:
- the old circuits are traced and the electrical permit is in place before new wire is pulled
- new circuits are run in the open walls and old ones are replaced as scoped
- the rough-in inspection is booked as the electrical rough-in finishes, before insulation
- old circuits are disconnected and confirmed dead, and the new ones tested
- insulation and walls close, followed by devices, fixtures and the final inspection
In Boston, Inspectional Services issues the electrical permit to the licensed contractor, separately from the building permit, and contacts the contractor within 48 hours of an inspection request. The Boston permit guide covers fees and the other cities.
Lead paint and the general contractor
In a house built before 1978, demolition of painted walls is renovation work under the state’s Department of Labor Standards rules once it disturbs more than six square feet of painted surface in a room, and a licensed lead-safe renovation contractor is required. Agree in writing who holds that responsibility for the remodel’s openings, and for any electrical openings outside it, which count too. The asbestos and lead paint guide covers both materials.
Records and price
The electrical side of a remodel leaves two things behind: a record of what remains, and a price that depends on how far the work reached.
The record
When the remodel is finished, keep the closed electrical permit, a labeled panel schedule and a written note of any knob and tube that remains in service outside the remodeled rooms. That note is what an insurer, a Mass Save assessment or a buyer will ask for, and it keeps the remaining work easy to plan.
The price
The price inside the remodel follows the new circuit count, panel space and the permit, with little access cost. Work followed beyond it follows the usual drivers: live circuits, plaster, attic and basement access and patching. When the remodel becomes the start of a whole house rewire, a typical Boston-area budgeting range is $8,000 to $25,000 or more. The partial vs full guide weighs how far to go, and the quote comparison guide shows what each scope should spell out.