Decker Boston Knob and Tube arranges triple-decker rewiring across Boston and the nearby cities, along with knob and tube replacement in two-families, condominium buildings, brownstones and rowhouses. Licensed and insured electrical contractors carry out the work in occupied buildings, apartment by apartment, with the shared stairs, hallways and basement scoped on their own. Mixed-use buildings with a storefront under the apartments are included. This page covers what changes when old wiring serves several households: meters, panels, shared spaces, notice, and the records each owner ends up holding.
What happens on the first visit
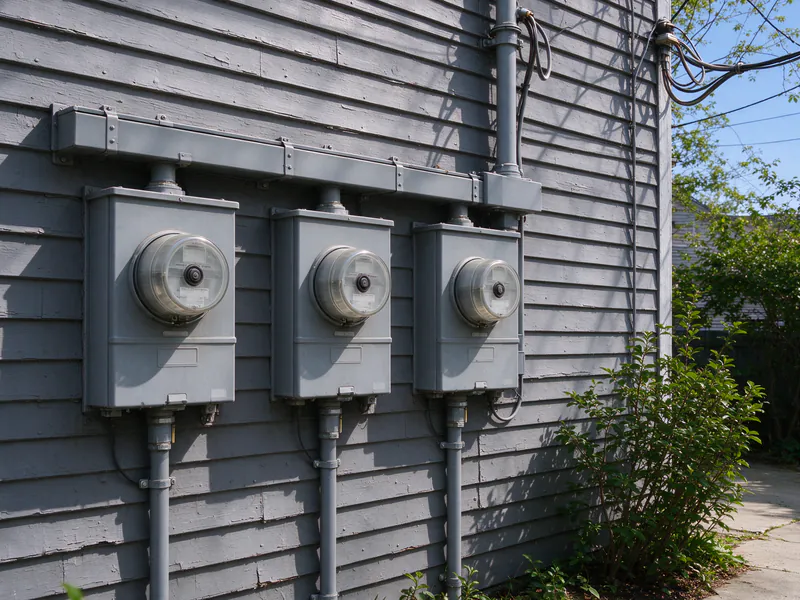
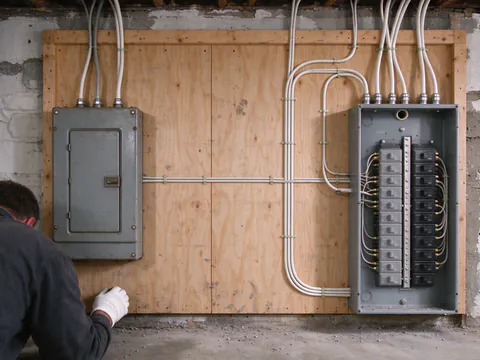
The first visit maps the building before it maps any one apartment. In a three-decker that means starting where the service comes in, usually the basement, at the meters and panels, and then following each unit’s circuits up through its own floor.
Whose circuit is it?
A tidy building gives every apartment its own meter and panel, with a house meter for the shared lights. A century of owners rarely leaves it that tidy. A stair light gets tapped from the second floor, a basement outlet from the first, a porch fixture from whichever unit was closest. The electrician traces each circuit to its source so the scope can say which household’s panel feeds it, and nobody loses power on a circuit they didn’t know was theirs. The knob and tube inspection page explains the tracing itself.
Routes through a stacked building
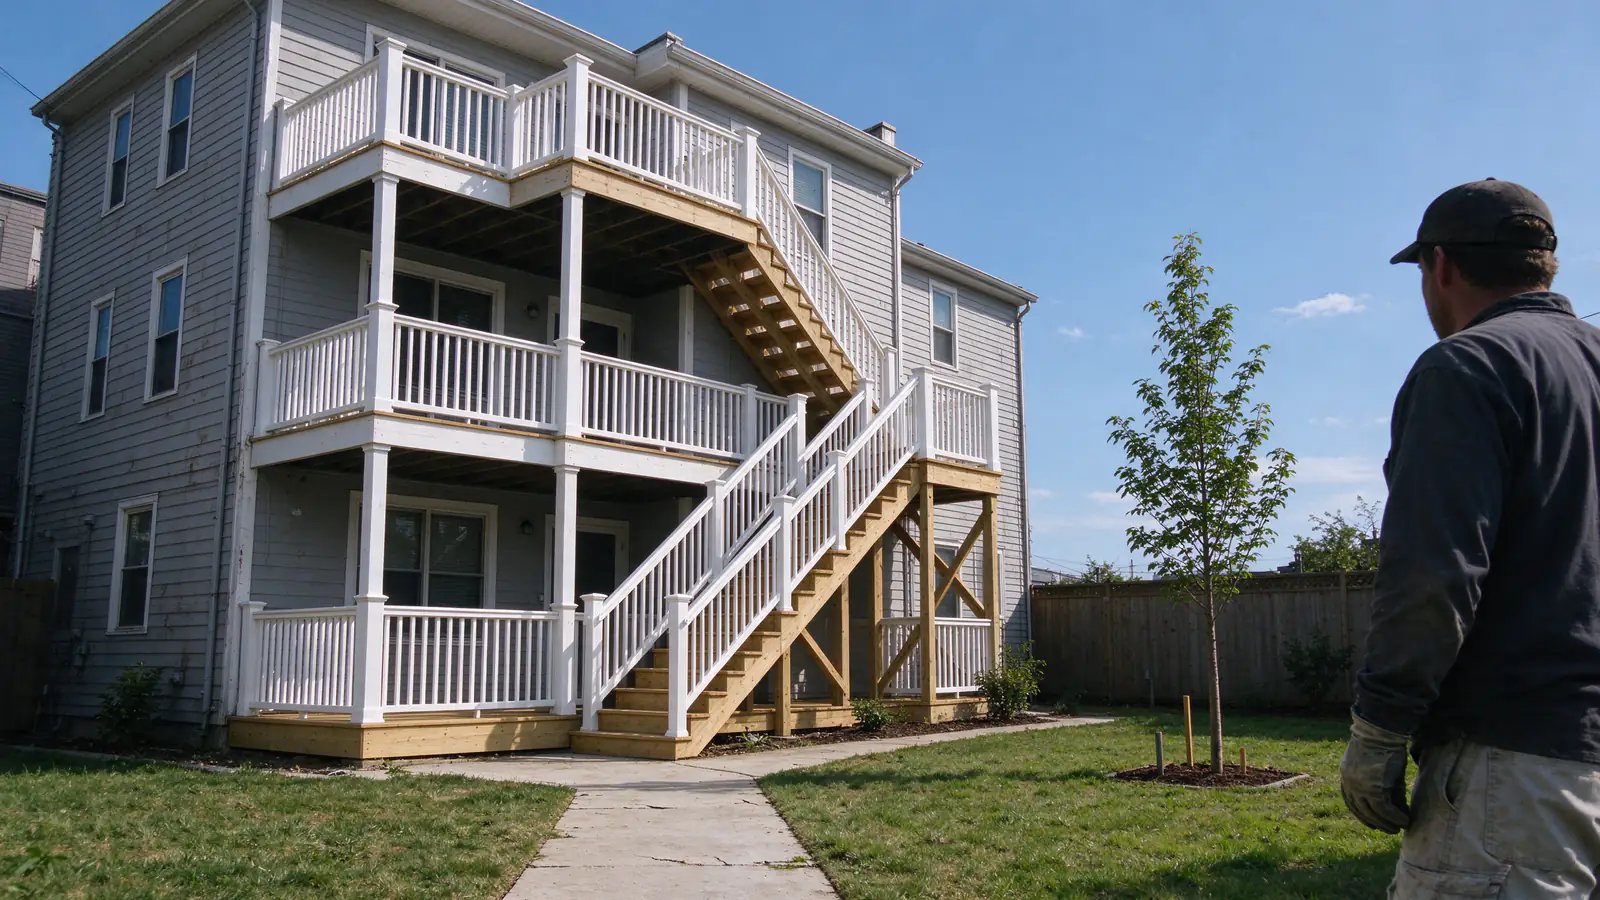
Next come the routes. Three floors stacked on one footprint often line up kitchens, baths and closets, which gives new cable a path between floors without crossing finished rooms. The open basement ceiling serves the first floor and a walk-in attic, where there is one, serves the third. The Boston Preservation Alliance notes that South Boston’s triple-deckers are mostly flat-roofed, and a flat roof removes that attic route, so top-floor cable has to come up from below or through small ceiling openings.
Access and notice
Finally, the visit works out what access each apartment needs and when. Every household hears its working days before work starts on its floor, and the written scope prices each apartment separately, with its own patching line.
Why a multi-family building is wired differently
A three-decker is three homes sharing one structure, one service entrance and one set of stairs, and a rewire has to respect each of those boundaries. The building form is unusually common here. In Boston, 73,073 housing units sit in buildings of three or four units, 23.5% of the city’s housing against 4.3% nationally, according to Census figures. Chelsea (27.3%), Somerville (27.0%) and Everett (26.8%) run higher still.
The Preservation Alliance describes Boston’s older triple-deckers as almost all wood-frame, built mostly between 1880 and 1930, which overlaps the decades when knob and tube was standard. That is a reason to trace the circuits in a given building, not proof of what it contains. Where earlier owners updated one apartment at a time, the building holds a mixed system, and a partial replacement may be the right scope for a unit that was already mostly rewired.
Meters, panels and sub-panels
When a unit is rewired, its new circuits need arc-fault breakers and room in a panel. Permit records in the region show how that tends to be solved: a 2019 Cambridge permit reads “unit #3 rewire knob and tube … install 60 amp sub panel.” Adding circuits to three apartments can also outgrow the service. The fuse box and panel upgrade page covers when a service change is needed and how the utility is brought in.
Stairs, hallways and the three-family exception
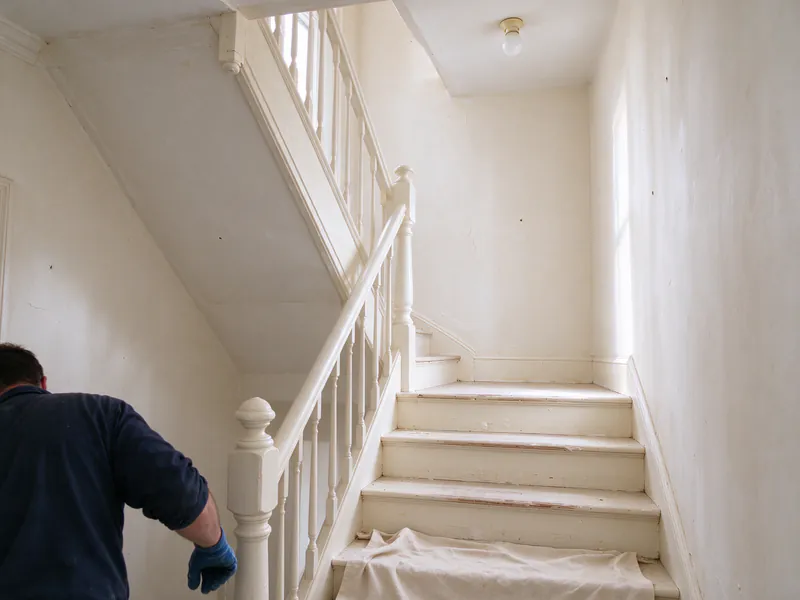
Shared lighting is where multi-unit buildings differ most. Massachusetts amends the code for this building type: in a new or existing two-family or an existing three-family building, lighting outlets in common areas on the same floor as a dwelling unit may be supplied from equipment that serves one or more of the units. That can spare a three-decker a separate house panel for its stair lights.
The exception covers lighting on the same floor, and the final layout is still settled with the inspector. It also leaves a billing question the owners should answer: whose meter pays for the stairs. Common areas come up often in local permit records; in Cambridge, 31 of the 155 permit descriptions naming knob and tube mention hallways, common areas or stairs.
Conductors, conduit and taller buildings
Inside the apartments, a multi-family rewire usually uses the same nonmetallic (NM) cable as a single-family house. The shared basement, exposed stair runs and taller masonry buildings are where other wiring methods come in.
Exposed runs in a shared basement
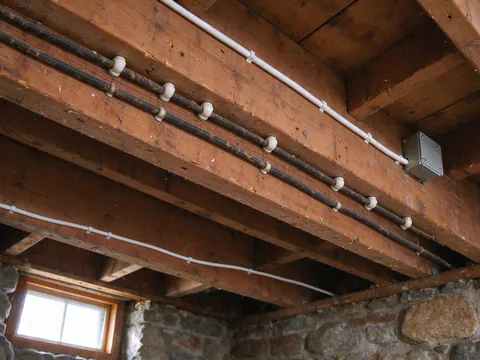
An unfinished basement shared by three households holds storage, bikes and laundry, and cable stapled along open joists there is easy to damage. Where a run is exposed, or where several feeders travel together toward the meter bank, the scope may call for metal conduit carrying individual THHN/THWN conductors, or for metal-clad cable. THHN/THWN is single insulated wire made to be pulled through conduit, and the conduit around it takes the knocks. The method is chosen run by run in the written scope, and the inspector sees it before anything is covered.
Brownstones and rowhouses over three stories
In a building taller than three stories above grade, the Massachusetts text limits NM cable circuits to the floor or dwelling unit where they start. A feeder rising from a basement meter room to a fourth-floor condominium therefore travels in another method, typically conduit or metal-clad cable. Whether NM may be used at all inside the unit depends on the building’s construction type, which the electrician confirms before pricing.
Census figures put 73.6% of Beacon Hill’s housing units in buildings of five or more units, and the Back Bay, Beacon Hill and South End page covers those buildings and their historic district rules.
Brick party walls
Rowhouses share masonry party walls that cable can’t be fished through. Routes follow interior partitions, closets and old chases instead, and the plaster wall rewiring page covers how openings in finished walls are cut and closed.
Rewiring a building with people in it?
Start with a map of which apartments and shared spaces still run on the old circuits.
Working around the households
No household should be without power for the whole job. Work moves floor by floor, and each floor gets its own planned power-off windows, set so the boiler or furnace controls stay powered whether the building has one heating system or one per floor. Boston’s Logan Airport station averages about 92 days a year with a low at or below freezing, according to NOAA, so heat matters for most of the working year.
On each floor the order is the same:
- the circuits are mapped and the permit is in place before any wire is pulled
- new circuits are run to the apartment’s outlets, switches and lights
- the rough-in is inspected, because Massachusetts rules bar covering new wiring until the inspector of wires has seen it
- old circuits are disconnected and the new ones tested
- only then are walls and ceilings closed
In housing built before 1978, opening more than six square feet of painted surface in a room makes the job lead-safe renovation work under the state’s Department of Labor Standards rules, with a licensed lead-safe renovation contractor. The living at home guide covers what residents can expect on their working days.
Insurance, Mass Save and each owner’s paperwork
Each owner needs a record they can hand to an insurer or buyer: one per unit in a condominium, or one covering every apartment and the common areas for an owner of the whole building.
Insurers and buyers
Homeowners and multi-family owners report insurers asking for knob and tube to be removed within weeks of a purchase. Ask for the request in writing and check that the scope answers it unit by unit. A finished rewire answers the question; no one can promise a carrier’s decision. The buying guide covers what to check before closing on a two- or three-family.
Mass Save and city programs
Mass Save’s assessment standards treat knob and tube found in a home as a barrier to insulating it, except where open cavities let the energy specialist see that none is present. The electrician’s certification therefore has to cover every area to be insulated, not only the apartment where the wiring turned up.
Mass Save’s barrier incentive of up to $7,000 for moderate-income households applies to 1 to 4 unit homes, and the HEAT Loan offers 0% financing for pre-weatherization barriers after an assessment. A larger building on a commercial account may follow Mass Save’s business path instead, which the sponsor confirms per building.
In Boston, owner-occupants of one- to four-family homes may also qualify for the Boston Home Center’s home repair loans, which list knob and tube removal among covered work; income and asset limits apply. The insulation barrier service and the grants guide explain eligibility, and the cost estimator gives a starting range for a whole building.
The permit
In Boston, Inspectional Services requires a licensed contractor to apply for the electrical permit and do the work. Its fee counts meters as well as devices, which matters in a building with three or more of them. Other cities have their own wire inspectors and schedules, covered in the Boston permit guide, and the Boston cost guide shows how units, meters and a service change move the budget.