
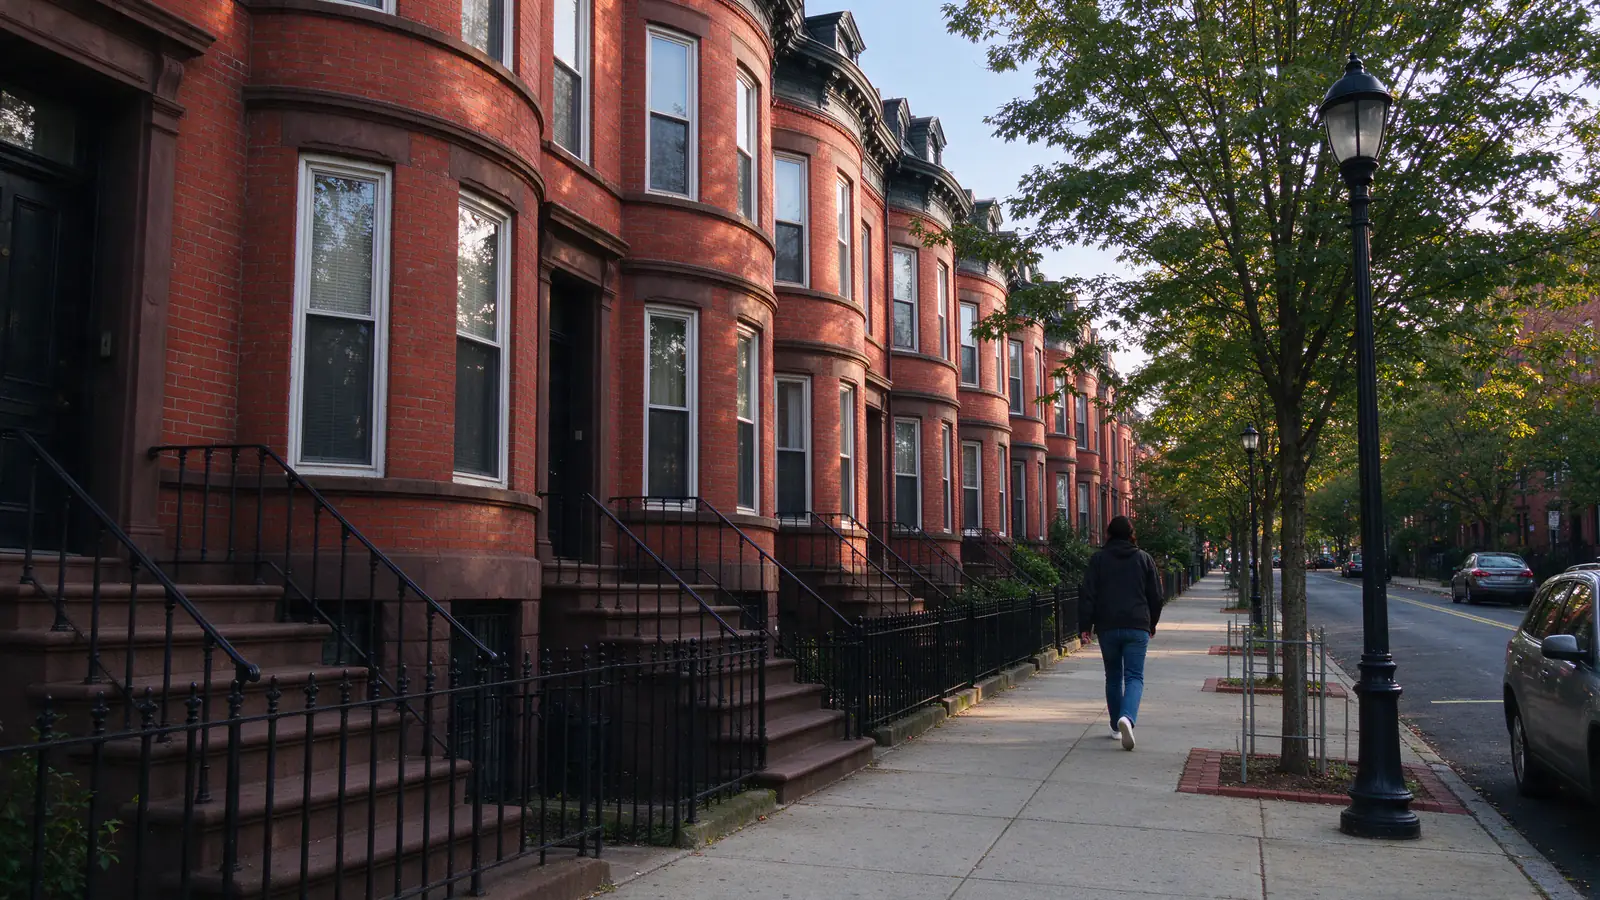
In the Back Bay, the district’s residential guidelines say no electrical or other utility equipment may be installed on a building’s primary elevations, and every connection to an individual unit has to be made inside. That rule, more than the wiring itself, is what sets knob and tube replacement apart in Boston’s rowhouse neighborhoods.
Decker Boston Knob and Tube arranges knob and tube replacement in Back Bay, Beacon Hill, the South End, Bay Village, St. Botolph and Charlestown, carried out by licensed and insured electrical contractors. Most jobs here are one condominium or one floor inside a masonry building, so the work starts with a knob and tube inspection of that unit and the path its circuits take back to the meters.
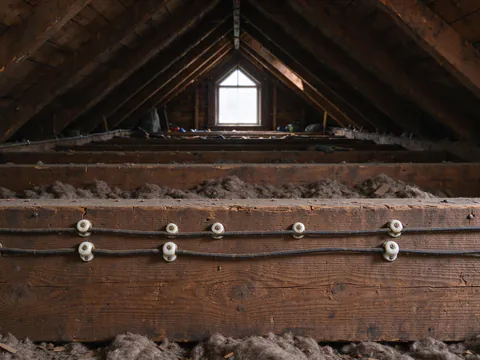
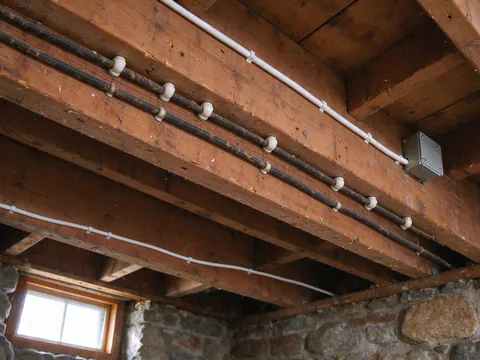
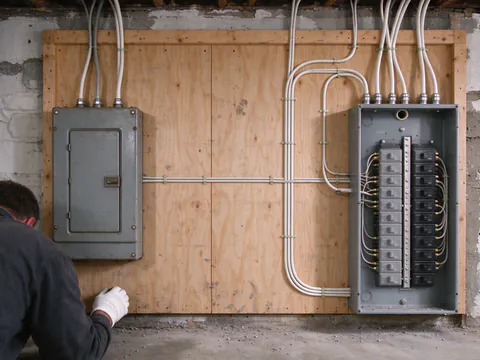
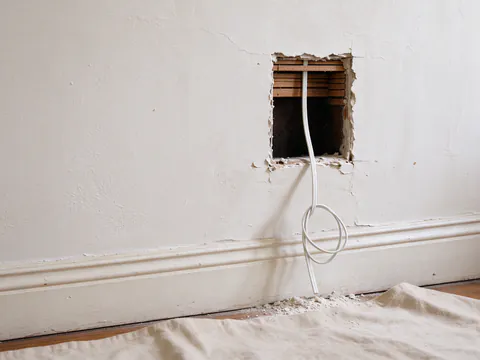
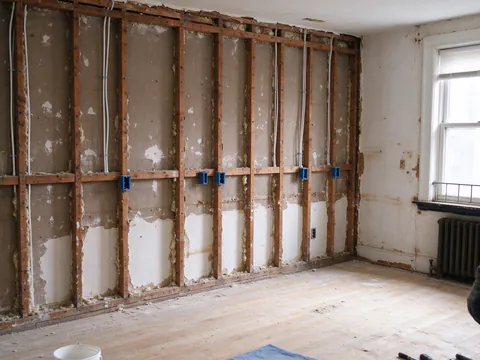
Old wiring inside a masonry condominium building
Here the rewire is usually one home inside a building of several, and the rest of the building sets the limits.
The Census shows how different the housing is. In Beacon Hill’s 02108, 75.0% of units date from before 1940, the highest share of any Boston ZIP, and only 0.6% are detached houses. In 02116, 73.7% of units are in buildings of five or more; in the South End’s 02118, 67.2%. A 2019 permit in a 1-4 family building reads “Unit #1- Rewire old knob & tube. Replace Panel,” and that is the usual shape of the job.
Your unit and the building’s spaces
Inside a unit, the job looks like any partial replacement: trace the circuits, replace the ones still on porcelain, and record where the old system ends. Outside the unit, the meter room, risers, common halls and roof belong to the building. Where the building is a condominium, the association usually controls those spaces, so its approval and schedule come into the plan early.
Masonry walls and plaster
Where a party wall is solid masonry, there is no cavity to fish cable through, so routes follow interior partitions, closets and floor and ceiling cavities instead. That makes the plaster wall rewiring approach central. When a unit renovation opens walls anyway, rewiring during the remodel avoids opening them twice.
When cable can’t leave the floor
In taller buildings, a Massachusetts code rule decides the wiring method before anything else does.
What the rule says
The Massachusetts text of the code adds a limit for taller buildings. In a building more than three stories above grade, nonmetallic cable circuits “shall not leave the floor or dwelling unit from which the circuits originate,” and they run within 15-minute thermal-barrier assemblies. Which buildings it reaches depends on their construction type, which the electrician confirms with the inspector.
What it changes
Cable can still serve the circuits inside a single-floor unit. Where the rule applies, anything that crosses floors, such as the feed from a basement meter room up to a fourth-floor unit, needs a different wiring method, and the route has to be planned around it. The whole house rewiring page explains how routes are planned when a building’s height changes the rules.
Meters, masts and conduit under district review
Interior rewiring isn’t reviewed by the Boston Landmarks Commission. Exterior work visible from a public way usually is, and the rules differ by district.
| District | Designated | What the commission reviews |
|---|---|---|
| Back Bay Architectural District | 1966, expanded 1974, 1979 and 1981 | All proposed exterior work; service and communications equipment explicitly |
| Historic Beacon Hill District | 1955, expanded several times, most recently 2024 | All exterior work visible from a public way, including views from the Common, Public Garden, Storrow Drive, the Esplanade and Longfellow Bridge |
| South End Landmark District | 1983 | Front facades, visible rooftops, and side and rear walls directly facing a public way |
| Bay Village Historic District | 1983 | All exterior work visible from a public way |
| St. Botolph Area Architectural Conservation District | 1981 | All exterior work visible from a public way |
The Back Bay guidelines in detail
The Back Bay rules are the most specific. Wiring and equipment should be black, attachments go between the first and second story on the rear, and exposed conduit is called inappropriate for entry lighting; rear-yard conduit must be concealed, and rooftop conduit is inappropriate. Each district page says to use the commission’s decision letter to obtain the building permit, so design approval comes first. The historic district guide walks through it.
Outdoor disconnects
Massachusetts limits the national code’s outdoor emergency disconnect to one- and two-family dwellings and certain new or newly divided buildings, and exempts jobs that replace only meter sockets, service conductors or main breakers. In an existing multi-unit rowhouse, a service change usually doesn’t add one to a protected wall. The inspector confirms which applies to each address.
Sequencing a rewire around neighbors and the association
The sequence follows the unit, with extra steps for the building and district.
- The first visit starts at the unit’s panel, traces every circuit, and follows the feed back toward the meters.
- The written scope lists new circuits, old runs to be disconnected, openings, any panel or feed change, and patching as a separate line.
- Building and district steps come next: association approval for common spaces, and Landmarks review for anything visible outside.
- The licensed electrician pulls the Boston permit, and the work goes area by area with planned power-off windows that keep heating controls running.
- The rough-in inspection happens before walls close, within 72 hours of notice under state rules, weekends and holidays excluded.
- The finish is the final inspection, a labeled panel schedule and a written summary stating that no knob and tube remains in service in the unit.
Rewiring one unit in a rowhouse?
Start with the unit's circuits and the path back to the meters. The building and district steps follow from that.
From the Public Garden to the Southwest Corridor
The three neighborhoods share Boston’s permit office and Eversource, but each building type puts the difficulty somewhere different.
On Beacon Hill, around Louisburg Square and the State House, 02108 has the highest share of pre-1940 housing in Boston. The district’s review reaches views from the Common, the Public Garden and Storrow Drive, so even a rear service change can count as visible from a public way.
In the Back Bay, from the Commonwealth Avenue Mall to Massachusetts Avenue, nearly three in four units in 02116 sit in buildings of five or more, so the electrical work is staged around neighbors above and below. In the South End, along Tremont Street and the Southwest Corridor Park, about a fifth of units in 02118 are in three- and four-unit buildings, so some jobs look more like a small multi-family than a large condominium.
Winter brings its own constraints. Boston averages 91.6 days a year at or below freezing (NOAA), and where several units share one boiler, a planned power-off window can affect the whole building’s heat. The living at home guide covers those days.
Permits, fees and paying for it
The Boston Inspectional Services Department issues the permit, and only a licensed contractor may apply. With no service change, the fee is $20 plus $1 per fixture, plug or outlet and $5 per meter; a new or upgraded service is $0.25 per amp instead. Permit records list 22 rewire permits in these ZIPs between November 2021 and October 2026, likely an undercount. The Boston permit guide covers inspections.
Two programs have size limits that matter here. Mass Save’s barrier incentive of up to $7,000 for moderate-income households covers 1 to 4 unit homes, so a unit in a larger building should confirm eligibility first; the grants guide explains it. The Boston Home Center’s repair loan, which names knob and tube removal, accepts condos in associations of six units or fewer. If a sale is driving the work, the selling guide covers what buyers ask for.
Bay Village, St. Botolph and Charlestown
These areas share the permit office and utility, so they are covered here.
Bay Village
Bay Village became a historic district in 1983, and all exterior work visible from a public way goes to review. A meter, mast or conduit change on any wall seen from a street or alley goes through that review first.
St. Botolph
The St. Botolph Area Architectural Conservation District, designated in 1981, reviews exterior work visible from a public way. Inside, the rewire follows the Back Bay’s unit-by-unit pattern.
Charlestown
Charlestown’s 02129 is 50.3% pre-1940, with 23.8% of units in three- and four-unit buildings, and seven permits there described a rewire between November 2021 and October 2026. The Monument Square Landmark District near the Bunker Hill Monument is listed only as a study, so no local district review applies yet. The panel upgrade page covers service changes on these rowhouses.