
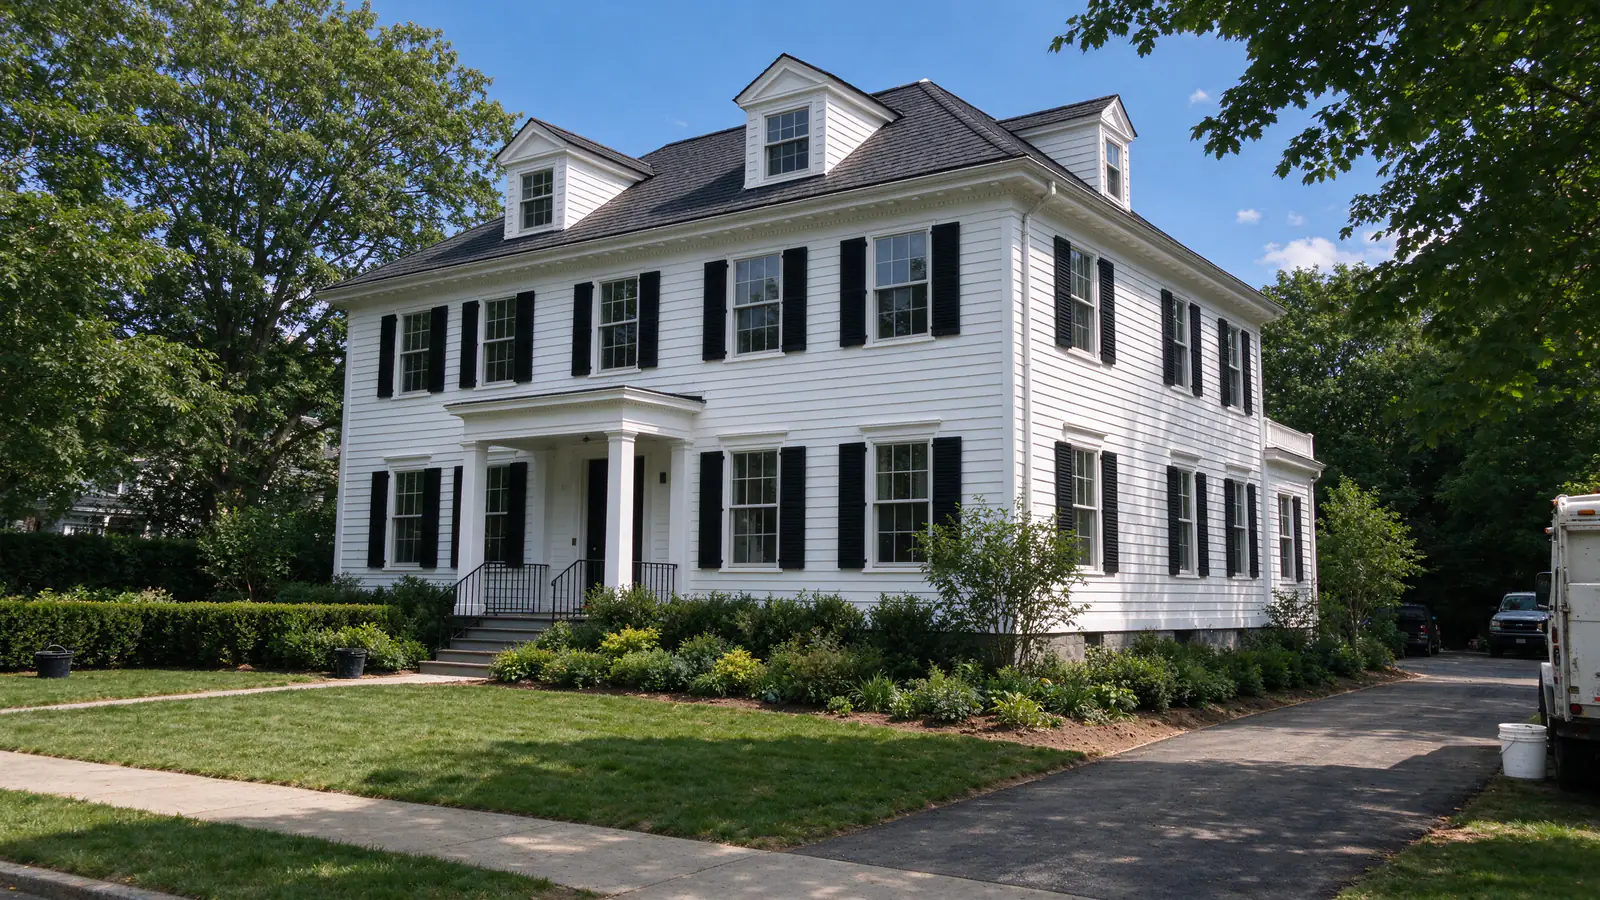
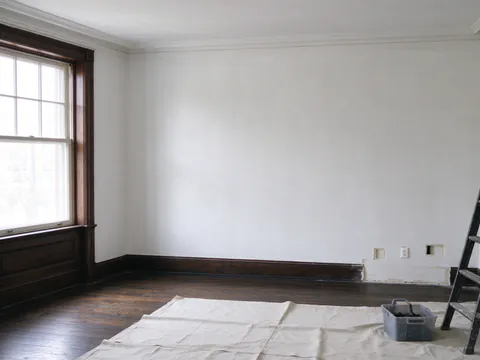
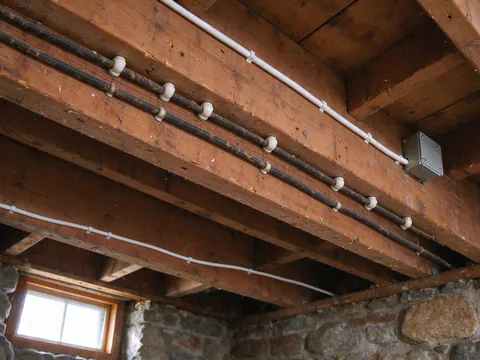
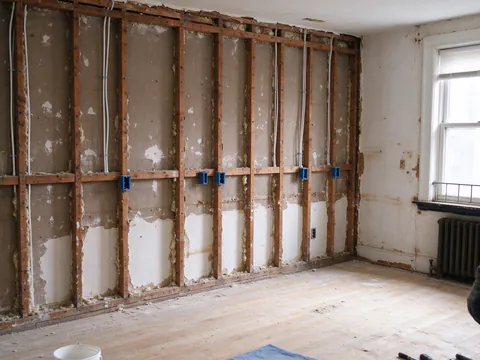
In a detached Newton house, the attic and the basement decide most of a knob and tube job. What is open above the top floor and below the first sets how cable reaches each room, and so how much plaster has to be opened in between.
Decker Boston Knob and Tube offers knob and tube replacement in every Newton village, Newtonville, West Newton, Auburndale, Newton Centre, Newton Upper Falls and Chestnut Hill among them, and licensed and insured electricians do the work. The job begins with a knob and tube inspection to map the circuits that still carry power.
A city of detached pre-war houses
Newton’s housing is mostly single-family. Census figures put 54.8% of its 33,959 housing units in detached houses and another 15.5% in two-unit buildings, with only 17.0% in buildings of five or more. Of all units, 48.8% were built before 1940 and 6.2% in the 1940s.
Mass Save tells its energy specialists to assume knob and tube may be present in any house from before 1955, a window that covers much of Newton. Age alone proves nothing about a particular house, and a house may have been renovated more than once since it was built. That is the second reason Newton jobs need careful tracing: a house can have new wiring in some rooms and original circuits in others.
Reaching each floor
The route for new cable is planned floor by floor, and the open spaces at the top and bottom of the house do most of the work.
From the basement up
An unfinished basement gives direct access to the first floor. Cable runs along the joists and up into first-floor walls through the plates, often with no opening in the room above. Where the basement ceiling has been finished, small openings or a utility chase take its place.
From the attic down
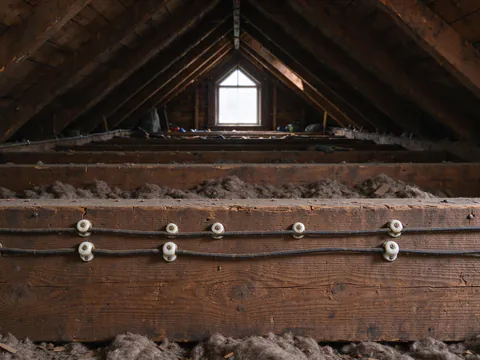
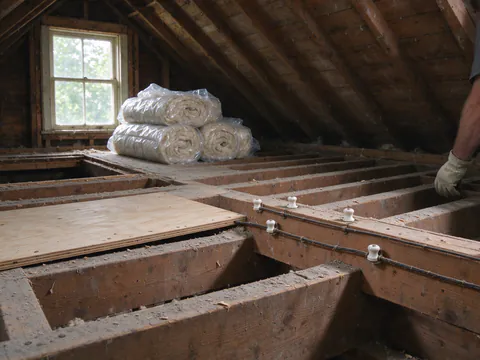
A walk-up or crawl attic feeds the top floor the same way, from above. Where cable crosses insulated spaces, Massachusetts rates its ampacity at the lower 60°C value, which affects wire size on loaded circuits. If insulation is planned, the order is wiring first, certification, then insulation.
The floors in between
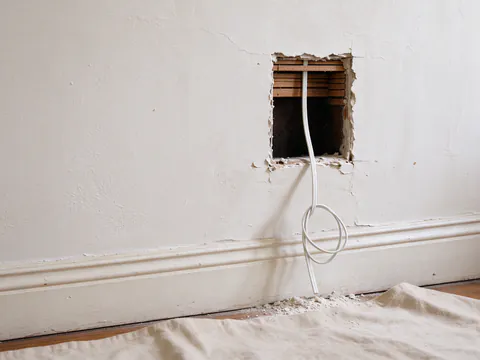
The middle floor of a three-story house is the hard part, because neither the attic nor the basement reaches it directly. State code permits fishing new cable through closed walls from one access hole to the next, and treats cable laid at an angle behind ceiling furring strips as properly supported. A handful of planned openings at chosen points is usually enough. Rewiring through plaster walls explains the method.
Whole house, or what is left
In a renovated Newton house, the scope question is whether to replace everything or just the old circuits that remain. That turns on what the tracing finds.
| Finding | Usual scope |
|---|---|
| Knob and tube on most circuits, panel near capacity | Whole house rewire with panel work |
| Kitchen and baths updated, bedrooms and hall original | Partial replacement of the remaining circuits |
| Old wiring spliced to newer cable inside walls | Replace the old run back to a junction box at a known point |
| A remodel about to open walls | Rewiring during the remodel for the open rooms, plus any remaining circuits |
Massachusetts code doesn’t force removal of working knob and tube when other work is done, so the decision rests on condition, insurance, Mass Save and the owner’s plans. The partial vs full guide and the guide to knob and tube mixed with Romex go further.
Newton permits, Eversource and historic districts
Newton has its own inspector of wires, separate from Boston’s. The city’s permit filing method, fees and any historic-district requirements are confirmed with the City of Newton per address and project before the electrical permit is filed.
The state rules don’t change at the city line. The permit is pulled by a licensed electrician, and Rule 10 of the state electrical code holds the walls open for the inspector’s visit, due within 72 hours of the request, with Saturdays, Sundays and holidays left out of the count.
Eversource, Mass Save and insurers
Eversource supplies Newton, so a bigger service means an Eversource work request, and an Eversource account lets the homeowner apply for the HEAT Loan’s 0% financing. Insurers can ask about the wiring too; the insurance guide covers what they look at.
From panel to plaster in a Newton house
A Newton job moves in a fixed order, so nothing gets closed up before it has been seen and tested.
| Stage | What it covers in a Newton house |
|---|---|
| Assessment | Begins at the panel, follows each circuit out to its rooms, and looks for cable paths through the attic and basement |
| Scope in writing | The new circuits, which old runs are left dead, where openings go, any panel work, and patching priced on its own line |
| Permit | Filed by the licensed electrician with Newton’s inspector of wires after the address’s requirements are checked |
| Rewiring | One area at a time, with shutoffs booked ahead so the boiler or furnace controls never lose power |
| Inspection and close-up | Rough-in inspection, then the old circuits are disconnected, the new ones tested, accessible attic and basement runs pulled out, and the openings patched |
| Handover | A panel schedule with every breaker labeled, and a written statement that the house has no knob and tube left in service |
Rewiring a Newton house?
Tell us what the house has been through: which rooms were renovated, and whether the attic and basement are open. That sets the scope.
Newton’s villages and their houses
Village by village
Newton’s coverage runs across its villages: Newtonville and West Newton along the Mass Pike, Auburndale near Route 128, Newton Centre and Chestnut Hill on the Green Line D branch, and Newton Upper Falls by Echo Bridge, with Route 9 crossing the city and Boston College at the edge of Chestnut Hill. Every address shares one city inspector of wires and one utility, Eversource.
Inside the walls
With more than half of the city’s housing units in detached houses, the variation is inside the walls. Where a house has a finished third floor, a finished basement or a later addition, each of those changes the cable routes and adds openings. Where an earlier owner updated the kitchen and baths, the job may be a partial one.
A two-family is traced unit by unit back to each panel, and its shared basement and stair are scoped on their own. A buyer who wants the answer before closing can start with the buyer’s guide.
Timing around winter and insulation
Timing follows the seasons. Logan Airport averages 49.2 inches of snow a year by NOAA’s climate normals, and work in the heating months is planned so the house stays warm. Any insulation an energy assessment recommends has to wait for the electrician to certify the areas it will cover. A rewire scheduled before the insulation booking, or folded into a renovation already planned, avoids opening the same walls twice.