
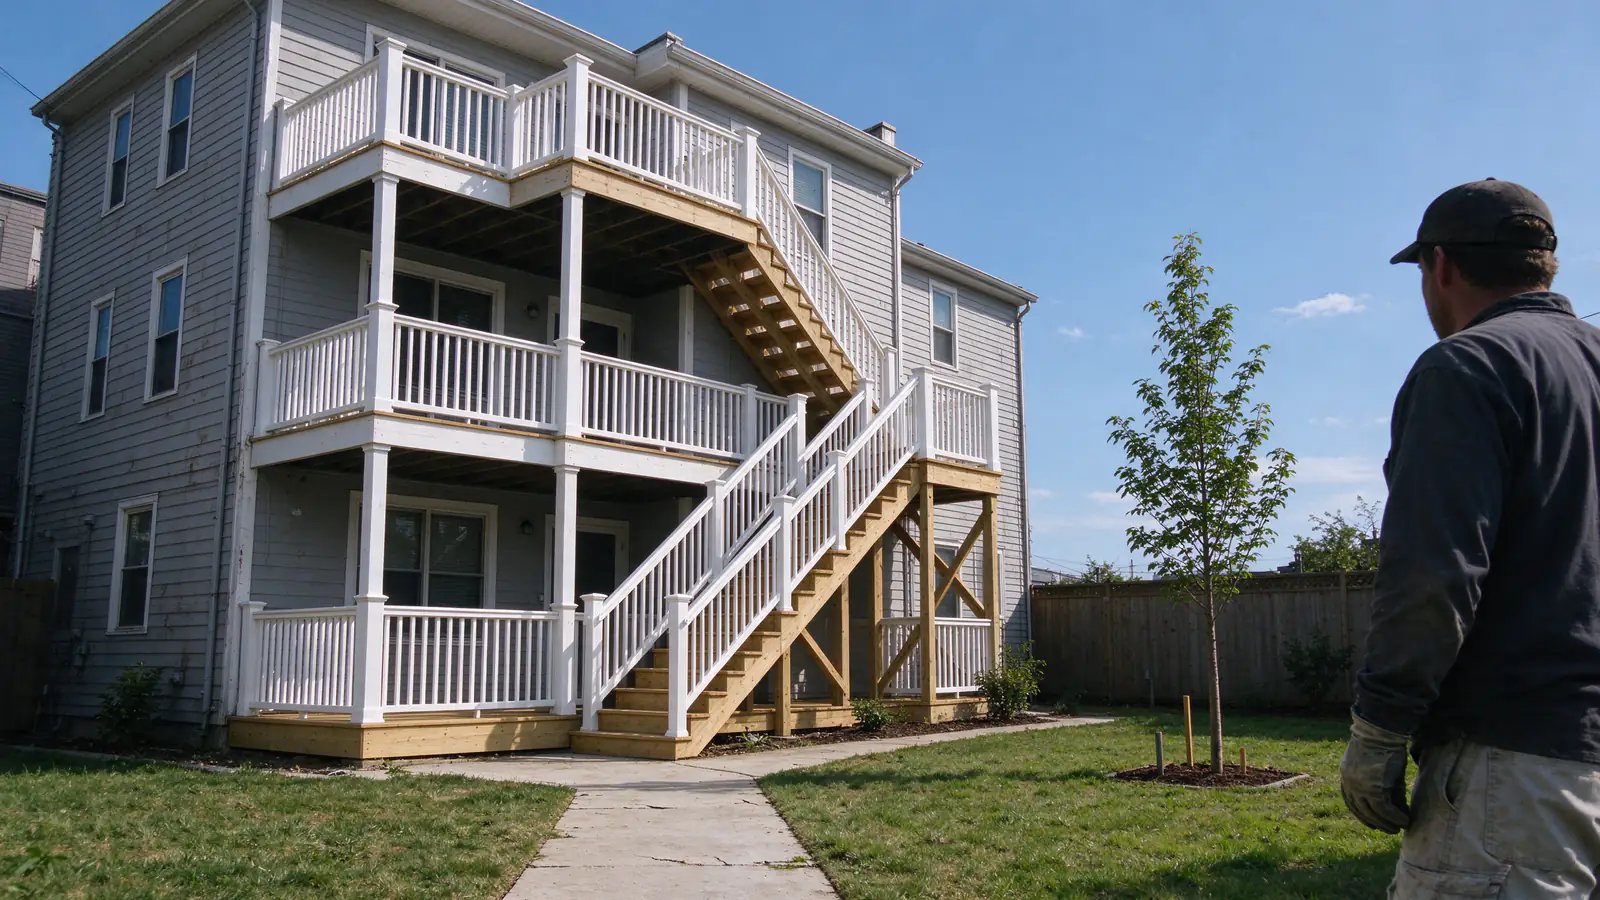
This is an illustrative walkthrough of a Boston triple-decker knob and tube rewire, a composite of how such a project typically runs. There is no real customer, address or result here. The example building is a wood-frame triple-decker in Dorchester with three stacked apartments, an owner living on the first floor, two other households above, three electric meters, a walkable pitched attic and an unfinished basement.
Decker Boston Knob and Tube arranges triple-decker rewiring and knob and tube replacement across Boston and nearby cities, carried out by licensed and insured electricians. The stages below follow the replacement process guide, told through one building.
Why triple-deckers are their own kind of job
A triple-decker is three homes in one frame. The Boston Preservation Alliance estimates that about 15,000 were built in Boston between 1880 and 1930, an era that overlaps knob and tube wiring, and 23.5% of the city’s housing units sit in three- and four-unit buildings, against 4.3% nationally (U.S. Census Bureau).
That changes the work in three ways. Each floor is usually its own dwelling unit with its own meter, so the job is staged household by household. Shared hallway and stair lighting belongs to no single unit. And everyone keeps living there throughout. The Dorchester page covers why the form is so common there.
The trigger
In the example, the owner’s insurer asks about the wiring at renewal. The owner asks for the request in writing, because its exact words decide whether a written finding will do or the carrier wants replacement. No Massachusetts regulator sets a knob and tube rule for insurers, so the carrier’s own letter is the standard to meet (insurance guide).
The first visit
The electrician starts at the panels in the basement, one per meter in the example, and traces every circuit to the rooms it feeds in all three units. Then the visit turns to routes: how far the attic opens over the third floor, whether the basement joists are clear, and where closets stack between floors.
What the tracing finds
In this example, the third floor is almost entirely original. The first floor had its kitchen rewired in an earlier remodel, but its bedrooms still run on knob and tube, and one bedroom circuit has newer cable spliced into an old run (mixed wiring guide). The hallway and stair lights run on old wiring from the first-floor fuse box. A few attic runs turn out to be dead at both ends.
The written scope
The scope turns those findings into a list everyone can check. In the example it names each new circuit per unit, which old runs will be disconnected and left in the walls, which attic and basement runs will be removed because they can be reached, every planned opening, and whether each panel stays.
Lines that get their own entry
- Patching. A separate line says who closes each opening and to what finish (plaster wall rewiring).
- Lead-safe work. The building predates 1978, so any room where more than six square feet of painted surface is disturbed falls under the state’s lead-safe renovation rules (454 CMR 22.00, Department of Labor Standards).
- Common areas. In an existing three-family building, the Massachusetts code lets lighting in common areas on the same floor as a unit be fed from equipment that supplies that unit (527 CMR 12.00, 210.25(B) exception), which shapes where the hallway circuits land.
- Panels. Every new 15 and 20 amp branch circuit in a dwelling unit needs arc-fault protection, so the breaker count decides whether each unit’s panel is replaced (panel upgrade).
No published price range fits a three-unit building, so the example is priced unit by unit from the circuit map; the cost guide explains the drivers.
The permit and the notice
A licensed contractor applies to Boston Inspectional Services for the electrical permit; a homeowner can’t pull it. ISD’s fee is set by formula, including $5 for each approved meter, so a three-meter building pays that line three times. Work doesn’t start until the permit is issued (Boston permit guide).
Before work begins, each household gets written notice of its dates and the planned power-off windows for its unit.
Floor by floor
The work follows a fixed order on each floor: circuit map, permit, new wiring, rough-in inspection, disconnecting the old circuits, testing, then closing the walls.
Top, middle, bottom
In the example, the third floor goes first, with cable dropped from the attic into its walls. The first floor follows, fed up from the open basement. The second floor comes last, because it has finished floors above and below, and its cable travels through a stacked closet and a few small, planned openings.
Keeping the building livable
Each unit loses power in one area at a time, for part of a day, rather than for the whole stage. The power-off windows keep the boiler or furnace controls running; Logan Airport averages about 92 days a year at or below freezing, according to NOAA, so a cold building is not an option. The living at home guide covers dust, furniture and daily routines.
Planning a triple-decker rewire?
Tracing all three units first shows which floor needs what, and the order that keeps everyone in power.
Inspections and closing up
New wiring can’t be covered until the inspector of wires has seen it, within 72 hours of notice, weekends and holidays excluded (527 CMR 12.00, Rule 10). In the example, each floor gets its rough-in inspection before any opening is closed.
After the rough-in passes, the old circuits on that floor are disconnected and the new ones tested, and only then are the openings patched. The final inspection follows the last floor, with the licensed contractor on site.
The papers at the end
The example owner ends up with a labeled panel schedule for each unit, a written summary stating that no knob and tube remains in service and which runs were left disconnected in place, and the closed permit. Those papers are what the insurer’s letter asked about; no one can promise the carrier’s decision. For the other side of the job, see comparing rewiring quotes. To talk through your own building, call Decker Boston Knob and Tube at (617) 405-3599 or ask for an estimate.